
Many enterprises only compare unit prices when purchasing SAE flanges, ignoring raw material quality, machining precision and seal groove compliance. After delivery and installation, frequent issues such as oil leakage, insufficient pressure resistance and mismatched dimensions leading to assembly failure occur, resulting in returns, rework and construction schedule delays. This article shares key risk avoidance points for industrial SAE flange procurement from four core dimensions: raw materials, machining tolerances, seal grooves and inspection standards, tailored for bulk supporting procurement in construction machinery, offshore engineering and metallurgical industries.
1. Raw Material Inspection: Prevent Substandard Material Substitution
Carbon steel SAE flanges: Require forged and quenched & tempered 45# steel. Reject flanges directly lathed from ordinary cast iron or plain round steel without tempering treatment, as such flanges feature poor toughness and tend to crack under vibration.
Stainless steel flanges: Material certification reports must be provided for 304 and 316 grades. On-site spectrum inspection is recommended if necessary to prevent counterfeit 201 stainless steel being passed off as 304/316, which suffers severe rusting in short-term salt spray environments.
Request material test reports from suppliers before placing orders. Extract test samples for third-party inspection for bulk orders to eliminate material fraud at the source.
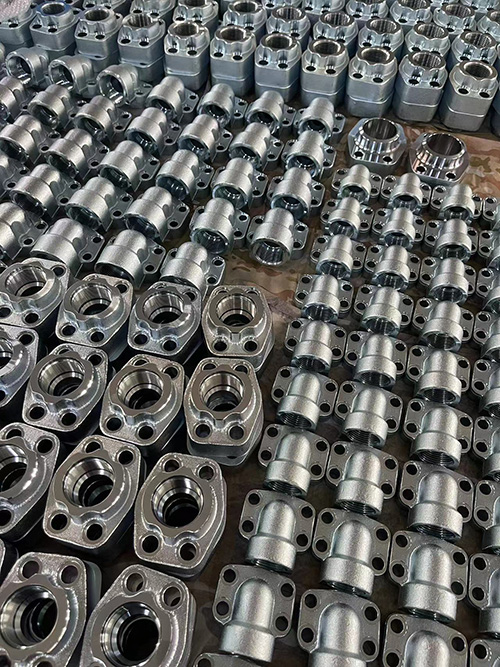
2. Machining Tolerance Control: Dimensional Deviations Lead Directly to Assembly Failure
Flatness of flange sealing surface: High-precision flanges adopt precision grinding with flatness tolerance controlled within 0.03mm. Rough lathed surfaces cause oil leakage under high pressure.
Flange outer diameter, thickness and bolt center distance: Tolerances for identical nominal sizes must not exceed standard limits. Drawings are required for verification of non-standard modified products.
Weld bevel dimensions for weld-on SAE flanges: Standardized bevel depth and angle. Non-compliant bevels result in cold joints and leakage during welding.
Low-cost non-standard flanges skip critical machining procedures with severely out-of-spec tolerances. While they appear cost-effective upfront, they double equipment failure rates after installation.
3. Seal Groove Acceptance: Defective Grooves Cause Oil Leakage Even with Premium O-Rings
Groove width and depth must fully comply with SAE J518 standards; groove walls shall be smooth without burrs or steps.
Complete groove fillets are required. Sharp corners cut O-rings, causing leakage shortly after operation.
No lathe tool marks, pits or uneven surfaces on grooves, as rough textures accelerate wear and aging of sealing components.
For sample inspection, test-fit standard O-rings on the flanges. Qualified grooves allow smooth fitting and uniform compression of rubber rings; jamming or excessive deformation of O-rings indicates unqualified groove machining.
4. Mandatory Factory Inspection Items: Exercise Caution with Products Lacking Complete Inspection Procedures
Static pressure holding test: Maintain 1.5 times the rated working pressure for 5 minutes; no leakage or deformation allowed.
Sealing surface leakage test: Simulate repeated equipment pulse pressure cycles to verify long-term sealing stability.
Full visual inspection: Complete burr removal and sharp edge deburring; no shrinkage cavities, blowholes or forging cracks on flanges.
Request factory inspection reports from suppliers prior to order placement. Sample pressure testing can be arranged for large-batch orders.
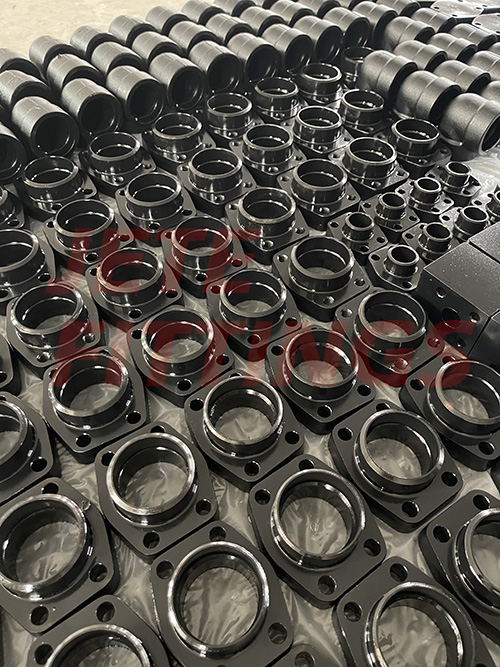
5. Practical General Risk-Avoidance Tips for SAE Flange Procurement
Prioritize manufacturers with integrated full-process production lines covering forging, precision machining and laboratory inspection; avoid resold flanges from middlemen without quality control.
Clearly specify standards in contracts: SAE J518 compliance, material grades, tolerance limits and warranty periods, with agreed return & replacement terms for dimensional errors and leakage failures.
Complete sample testing and pressure verification with small trial orders before releasing mass production orders to avoid massive losses from non-conforming bulk goods.
Do not aggressively cut procurement costs for harsh working conditions (offshore engineering, ultra-high pressure). Opt for thickened forged and high-precision stainless steel flanges.
Conclusion
Unit price comparison alone is insufficient for SAE flange procurement. Four core indicators – raw material quality, machining tolerances, seal groove precision and factory inspection standards – directly determine hydraulic pipeline failure rates. Standardized acceptance protocols, clear technical specifications and pre-mass trial samples effectively reduce hidden costs caused by unqualified flanges, including equipment downtime, rework and product returns.
Post time: Jul-06-2026